

Listing Provided Courtesy of Katie Brown. Mike Thomas Assoc., Inc, Phone: 260-437-5025
This content last refreshed on 08/28/2026 11:12 am EDT.
About the Property
| MLS # | 202607819 |
| Status | Active |
| Property Type | Residential |
| Property SubType | Single Family Residence |
| Square Feet | 1,250 sqft |
| New Construction | No |
| Type | Site-Built Home |
| Bedrooms | 3 |
| Bathrooms | 2 (1 Full, 1 Half) |
| Year Built | 1951 |
| Days On Market | 170 |
| Design | Ranch |
| Cooling | Central Air |
| Heating | Natural Gas, Forced Air |
| Garage | Attached |
| Garage Spaces | 2 |
| Sewer | Public Sewer |
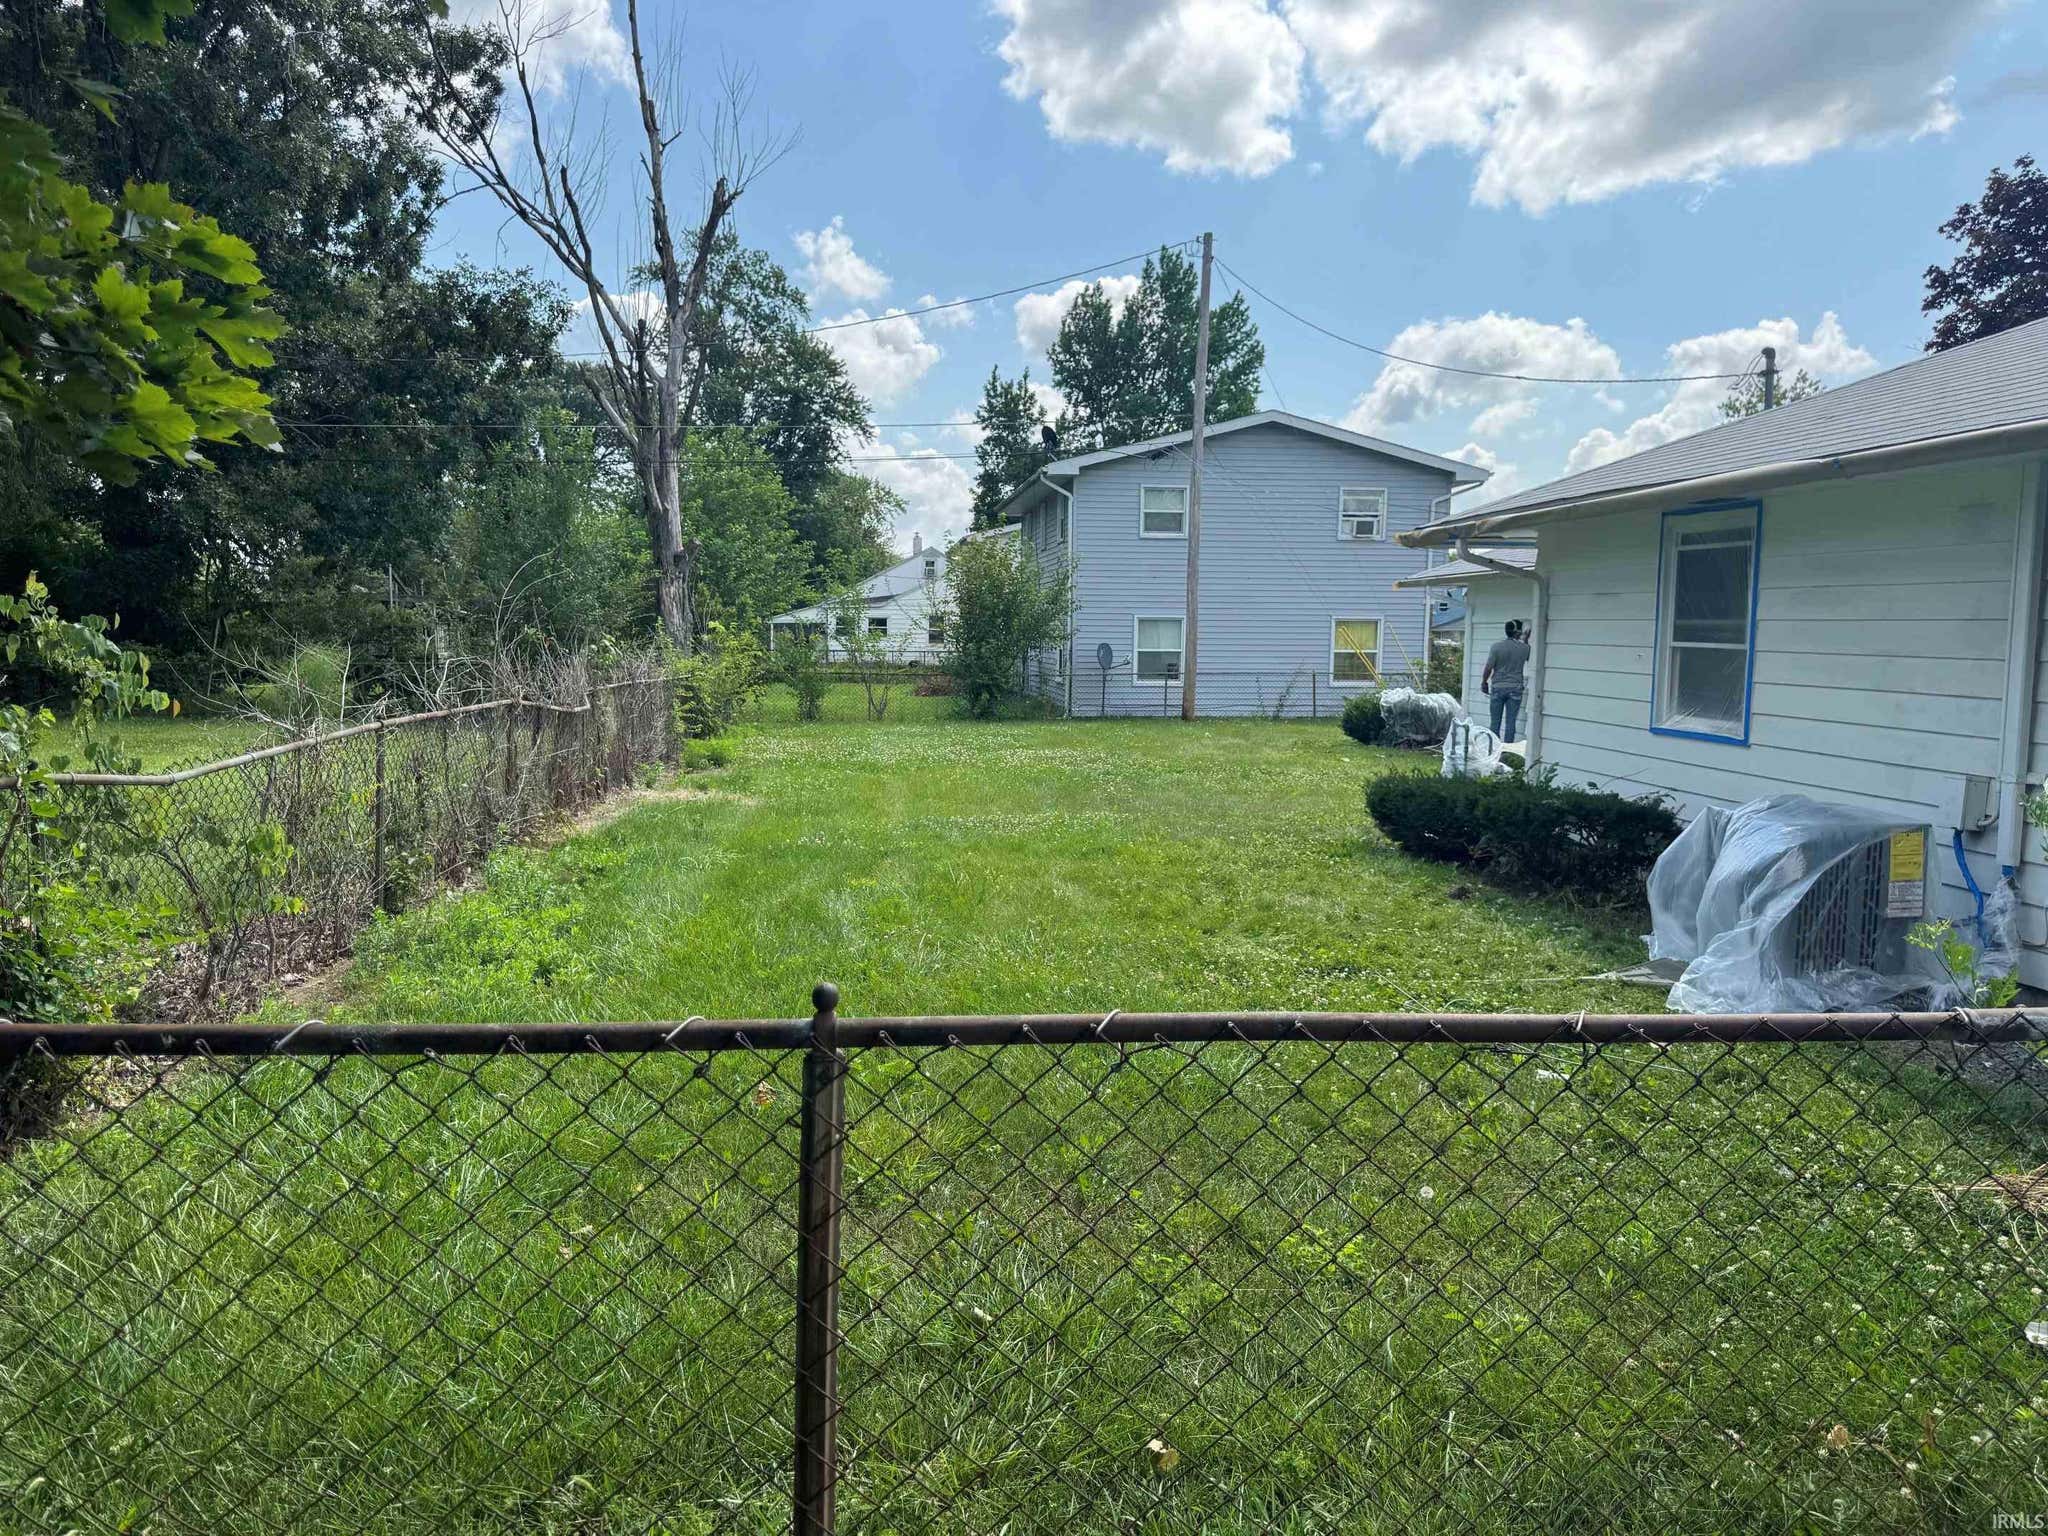
| Fencing | Chain Link |
Financial
| Year Taxes Payable | 2026 |
| Assoc. Dues | N/A |

$180,000
4317 Hessen Cassel Road
Fort Wayne, IN 46806
Fort Wayne, IN 46806
MLS# 202607819
1,250
Sq. Ft.
3
Bed
2
Bath
2 Car
Garage
0.21
Acre(s)
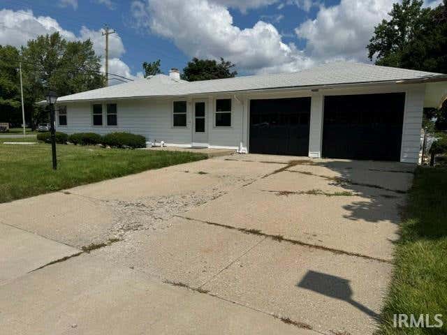
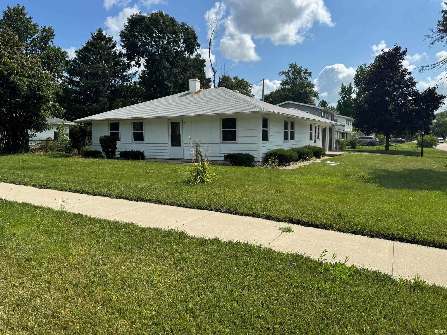
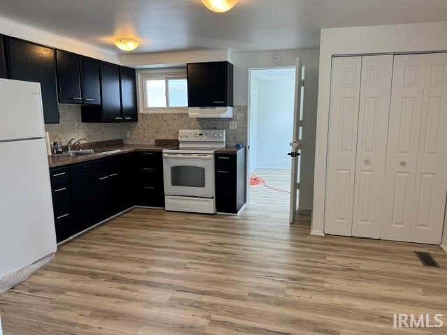
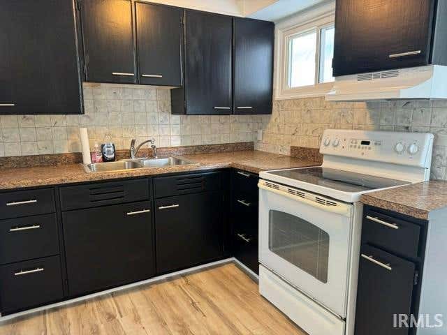
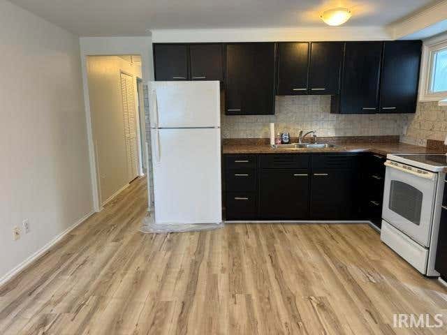
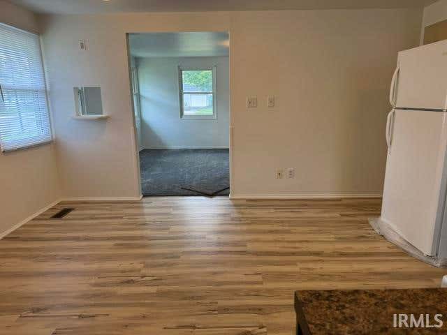
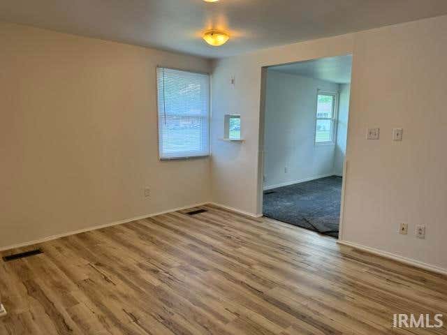
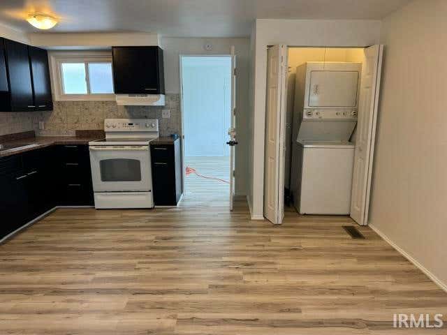
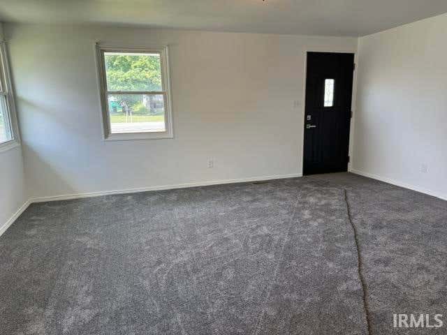
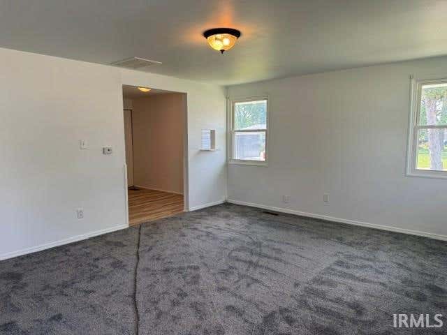
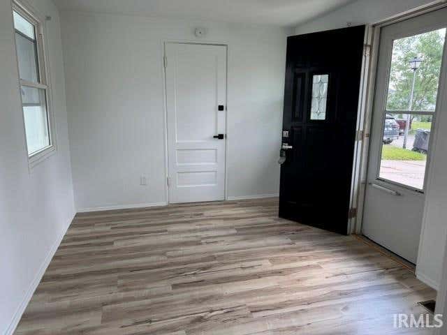
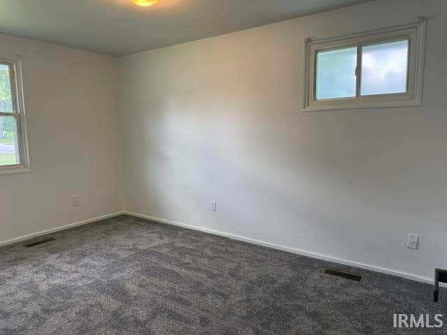
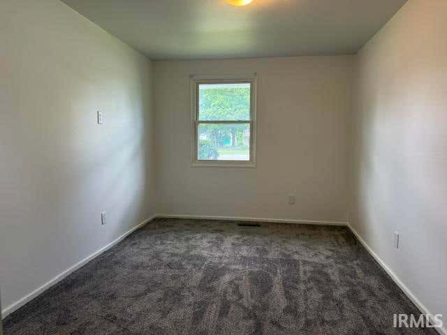
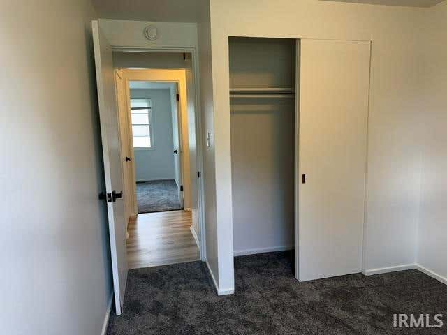
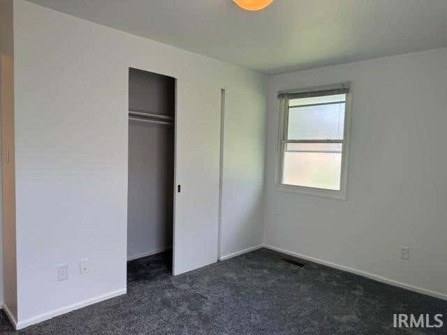
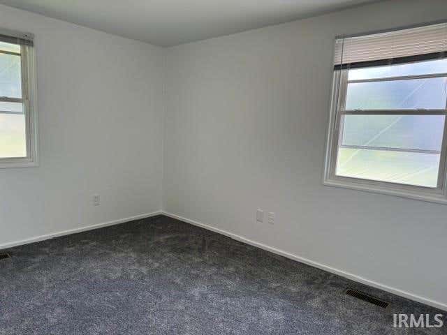
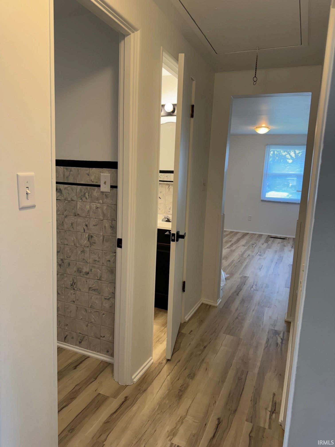
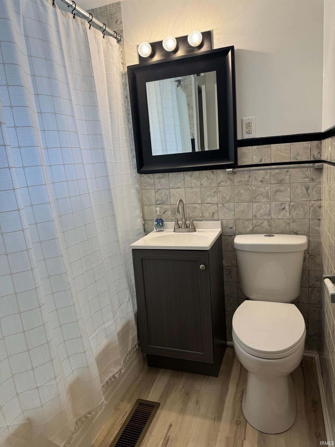
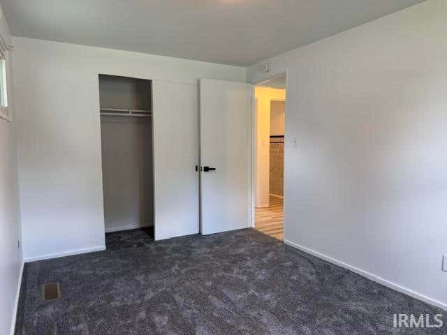
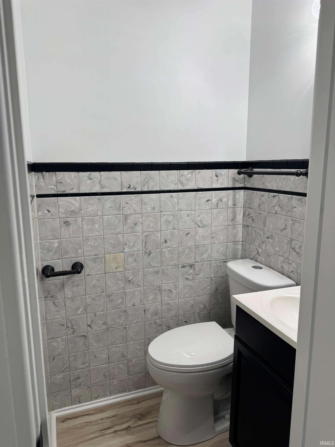
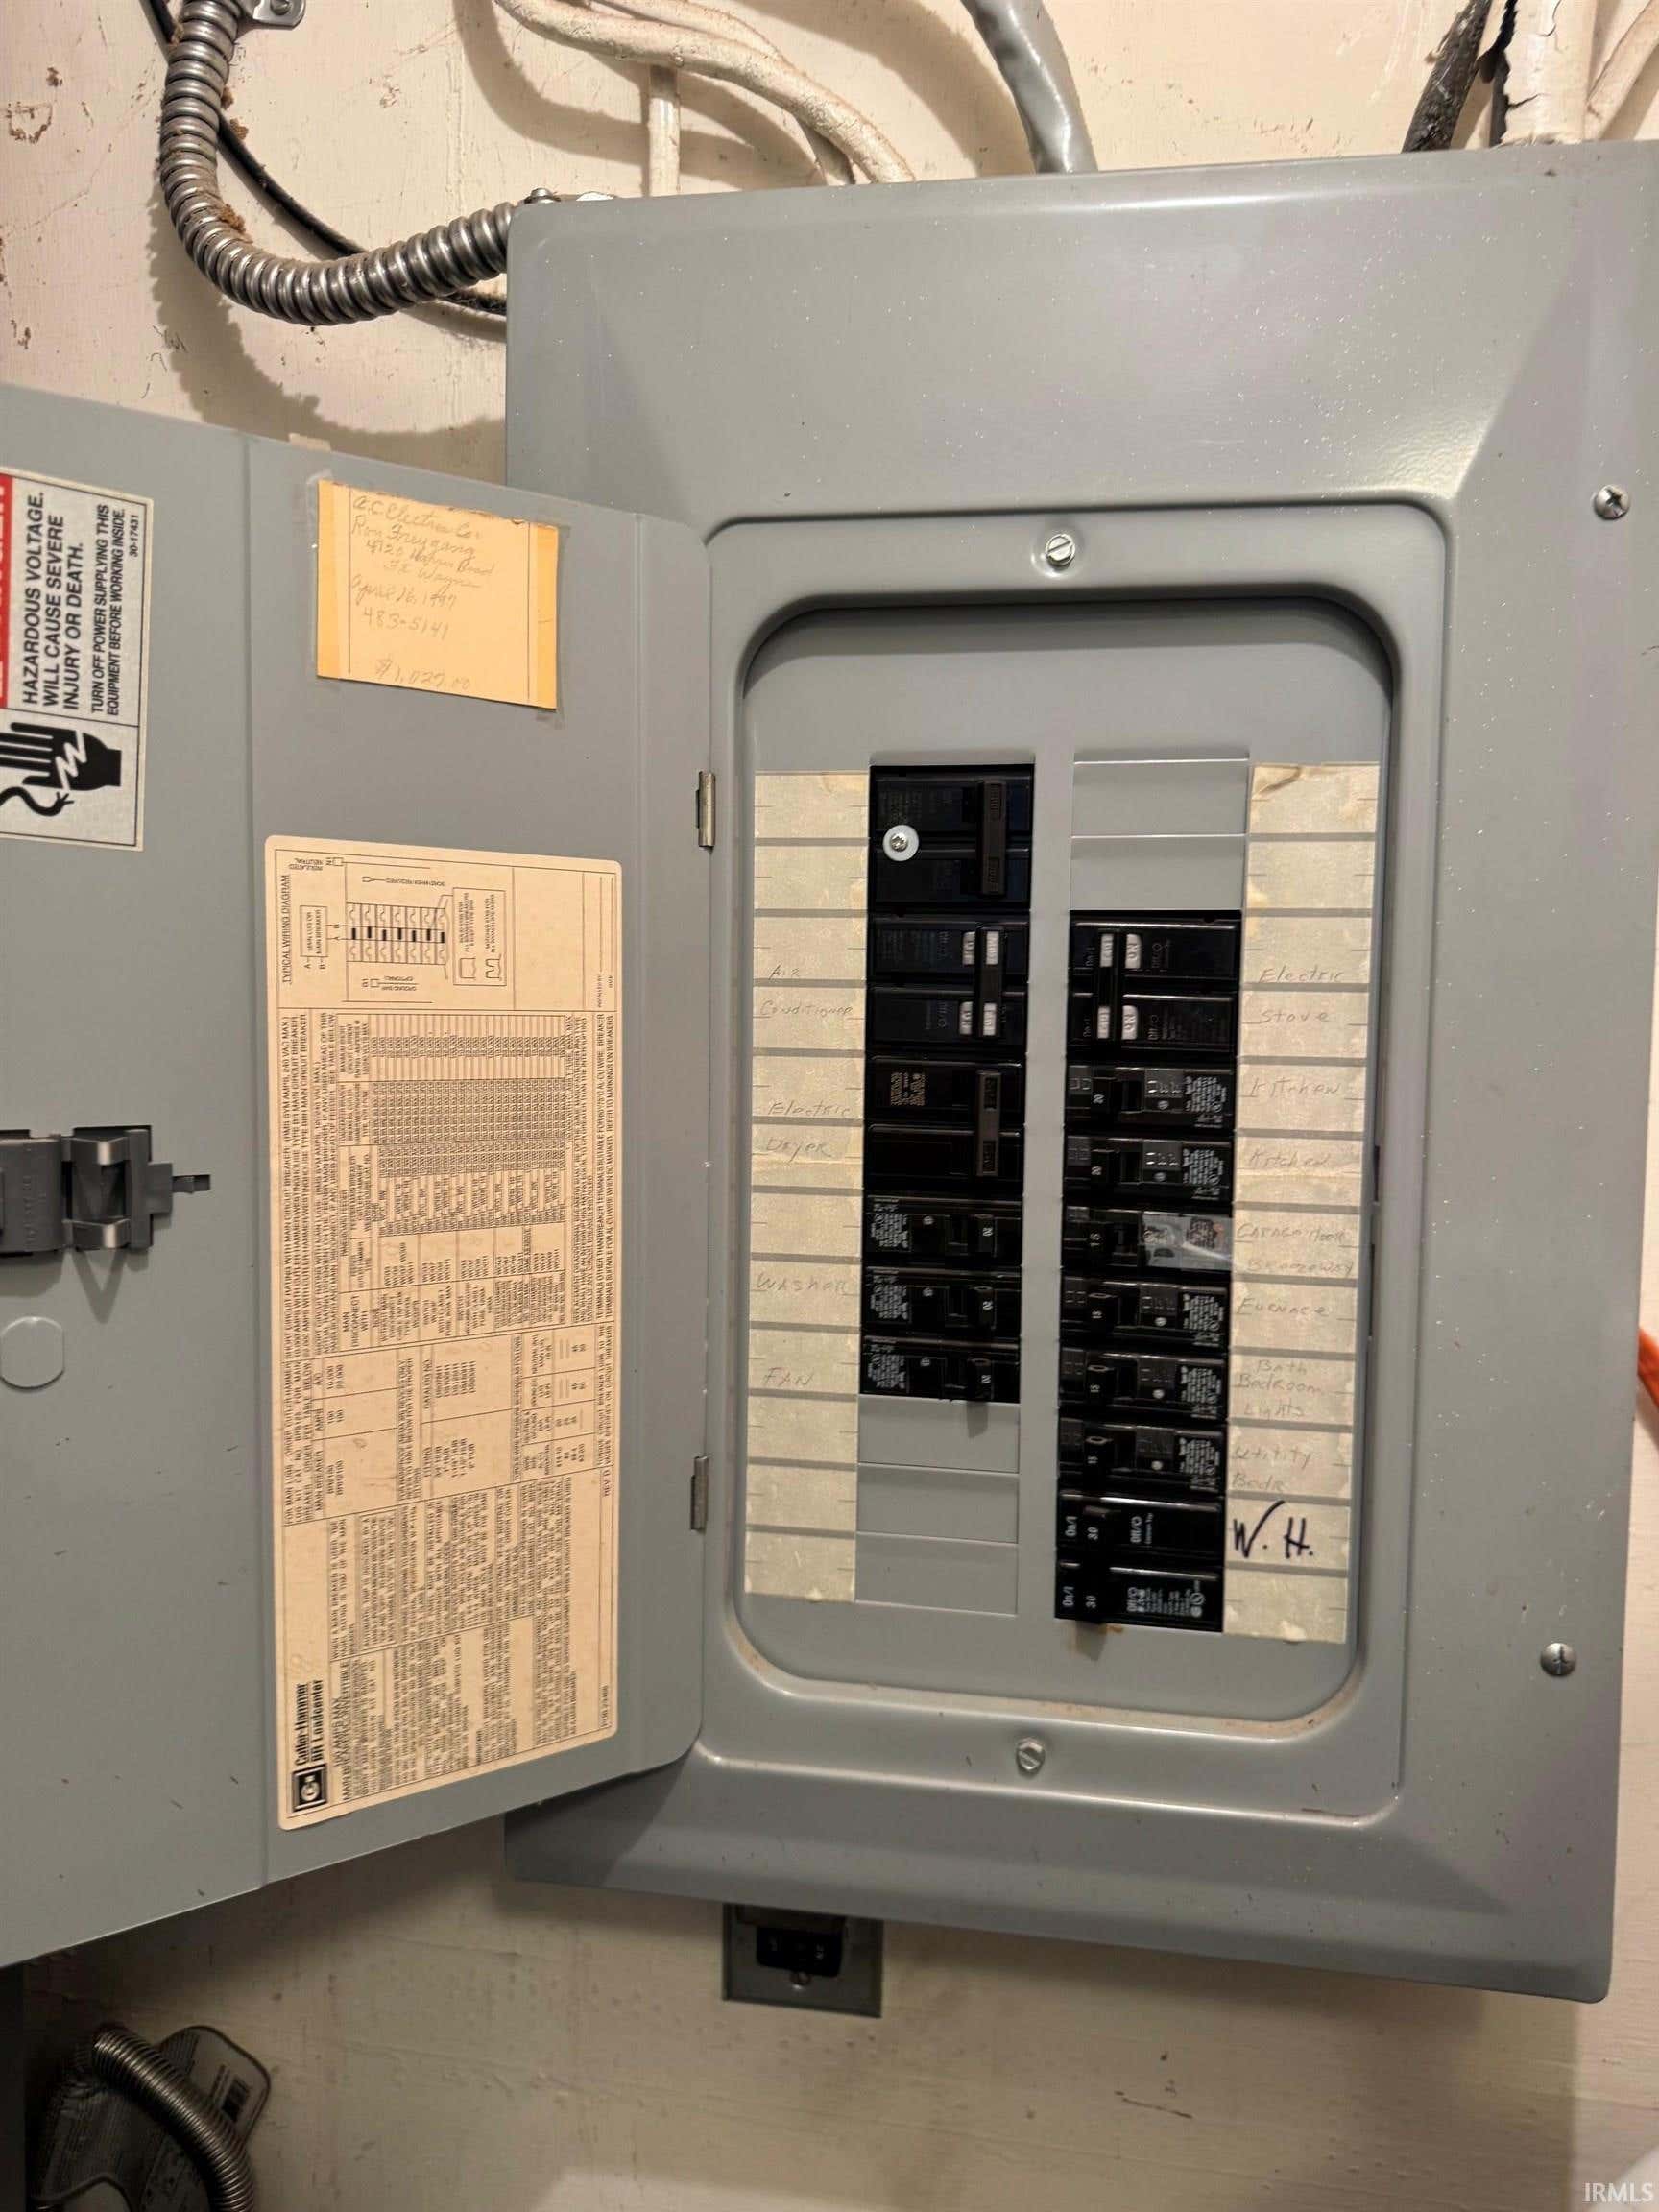
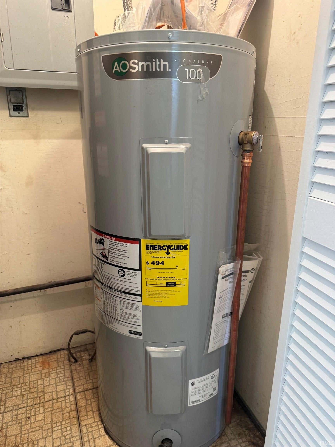
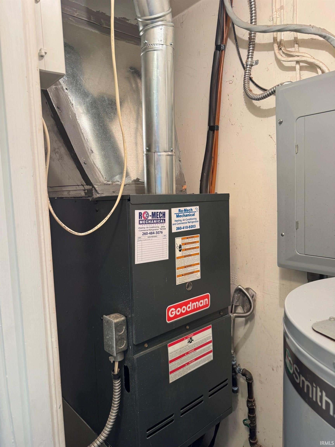
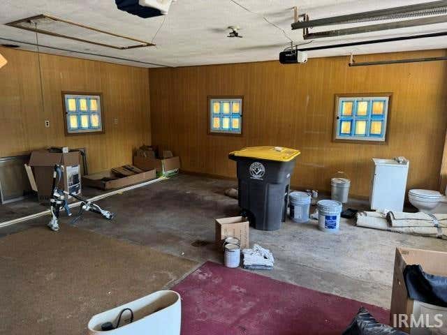
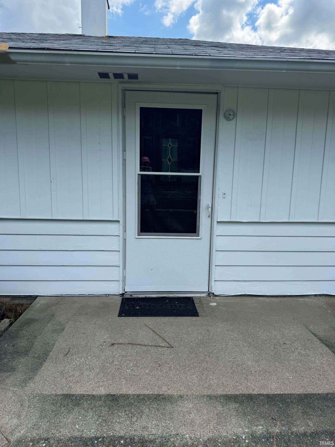
Motivated Seller!! Open House Thursday 8/27 from 5-7 pm - - new central air, painted interior ceilings and walls, and exterior siding, installed LVP and carpet, and new bathroom commodes. Move-in ready! Ranch on a slab with 3 bedrooms, and 1.5 bathrooms and an ATTACHED garage, FENCED in backyard with private patio! Generous living room, open eat-in kitchen with adjacent stacked washer and dryer. GFA/CA, Water heater new 2025. Roof new in 2020. Newer windows. Generous Garage with garage door openers and door leading to back patio. Imagine the storage space! And enough driveway parking for 4 vehicles! Attic pull-down steps in home that lead to attic storage. Come see this beautiful home - move-in ready and possession at closing.
Sale Includes:
- Refrigerator
- Washer
- Electric Oven
- Electric Water Heater
- Dryer
- Water Heater
Map & Directions:
Listing Provided Courtesy of Katie Brown. Mike Thomas Assoc., Inc, Phone: 260-437-5025
This content last refreshed on 08/28/2026 11:12 am EDT.
About the Property
| MLS # | 202607819 |
| Status | Active |
| Property Type | Residential |
| Property SubType | Single Family Residence |
| Square Feet | 1,250 sqft |
| New Construction | No |
| Type | Site-Built Home |
| Bedrooms | 3 |
| Bathrooms | 2 (1 Full, 1 Half) |
| Year Built | 1951 |
| Days On Market | 170 |
| Design | Ranch |
| Cooling | Central Air |
| Heating | Natural Gas, Forced Air |
| Garage | Attached |
| Garage Spaces | 2 |
| Sewer | Public Sewer |
| Fencing | Chain Link |
Financial
| Year Taxes Payable | 2026 |
| Assoc. Dues | N/A |
Dimensions & Additional Detail
| Exterior | Wood Siding |
| Lot Square Feet | 9240 |
| Lot Size | 0.21 Acres |
| Lot Dimensions | 84X110 |
| Bedroom 1 | 13 x 9 Main Level |
| Bedroom 2 | 12 x 9 Main Level |
| Bedroom 3 | 10 x 8 Main Level |
| Bedroom 4 | 10 x 6 Main Level |
| Den | 12 x 10 Main Level |
| Kitchen | 13 x 9 Main Level |
| Laundry | 4 x 4 Main Level |
| Living Room | 17 x 13 Main Level |
Schools
| School District | East Allen County |
| Elementary School | Southwick |
| Middle Or Junior School | Prince Chapman |
| High School | New Haven |
Location
| County | Allen |
| Subdivision | Cassel Place |
| Township | Adams |
| City | Fort Wayne |
| State | IN |
| Zip | 46806 |